
By synthesizing the rustic, unvarnished integrity of Japanese wabi-sabi with the pragmatic, hygge-centric efficiency of Scandinavian Modernism, we arrive at the Japandi garden: a curated ecosystem of intentionality. This landscape architectural hybrid demands a rigorous adherence to shizen-the art of artless spontaneity-yet requires a disciplined, geometric restraint to maintain its structural poise. In this study, we explore how the outdoor sanctuary transcends mere yard space to become a liminal zone where the atmosphere is simultaneously tactile, ethereal, and profound. Through the dialectic of organic asymmetry and Nordic linearity, the Japandi garden offers a masterclass in restorative design, transforming the threshold of the home into a sanctuary of balanced stillness.
Minimalist Japandi Garden
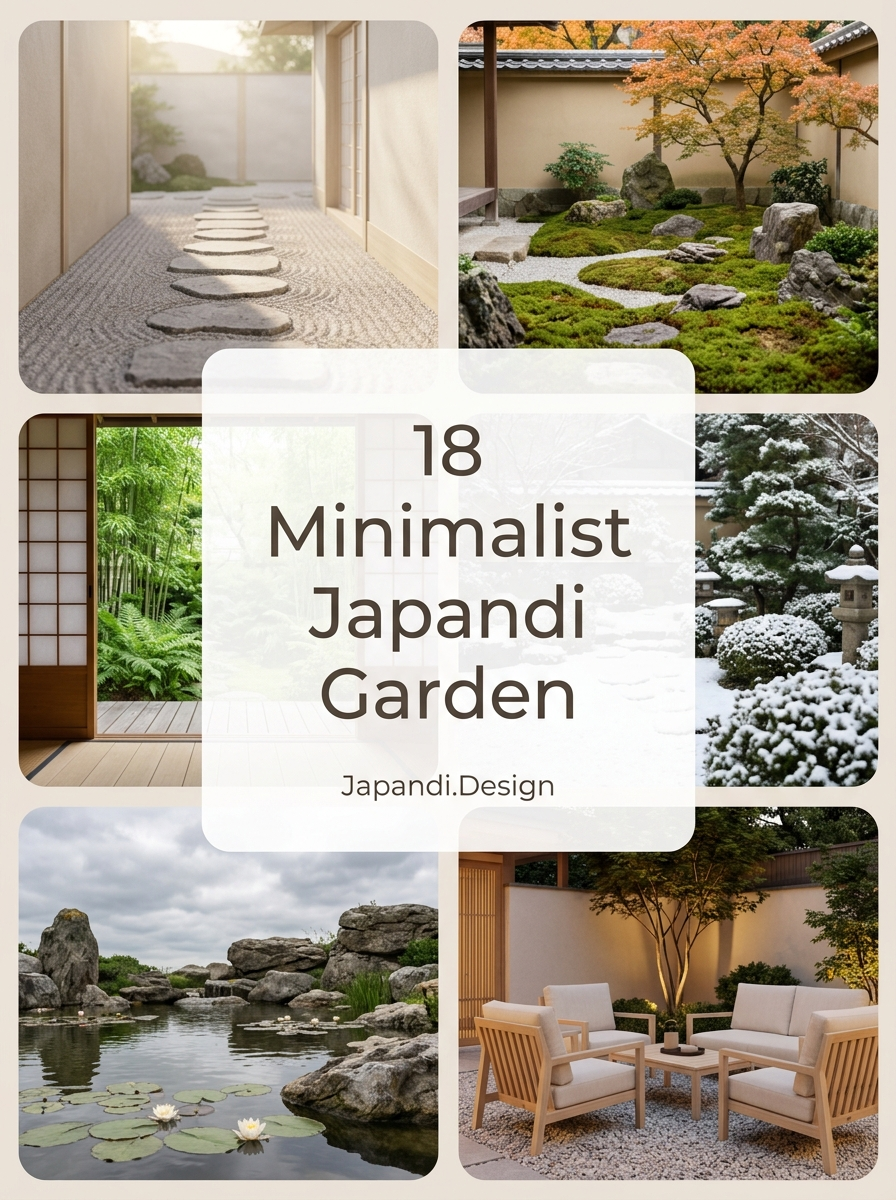

Minimalist Japandi Garden Design Ideas For Modern Living
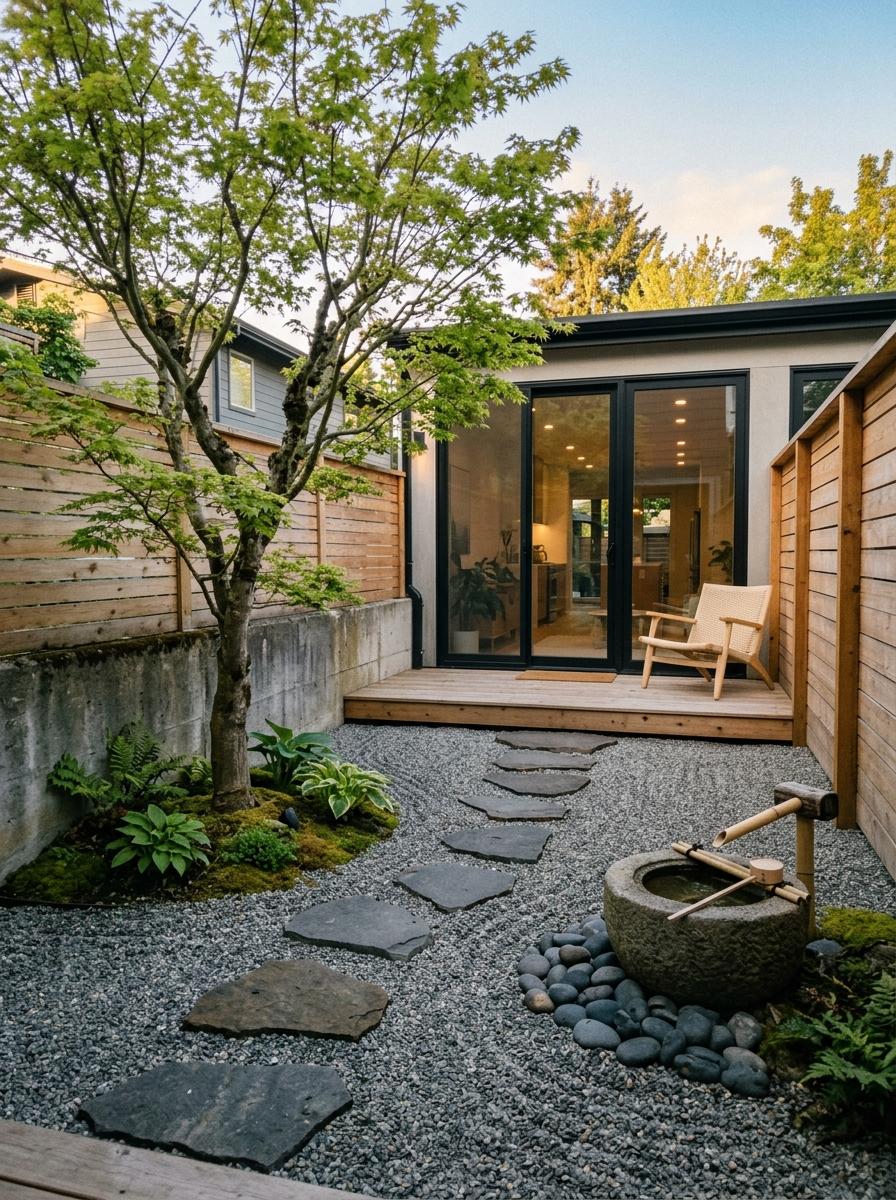

The integration of traditional Zen principles and Scandinavian functionality was meticulously realized in the courtyard project observed for this study. Within this skeletal sanctuary, the layout embraces a profound emptiness, where spare surfaces and unadorned edges foster a sense of radical restraint. Smooth stones sit in silent shadow, grounding the composition through a balanced, breathable beauty. To define the perimeter, low-slung walls carve the earth, while horizontal planes stretch the horizon and deliberate voids expand the visual field. This meticulous curation of the landscape ultimately harmonizes raw textures, muted tones, and rhythmic geometry.
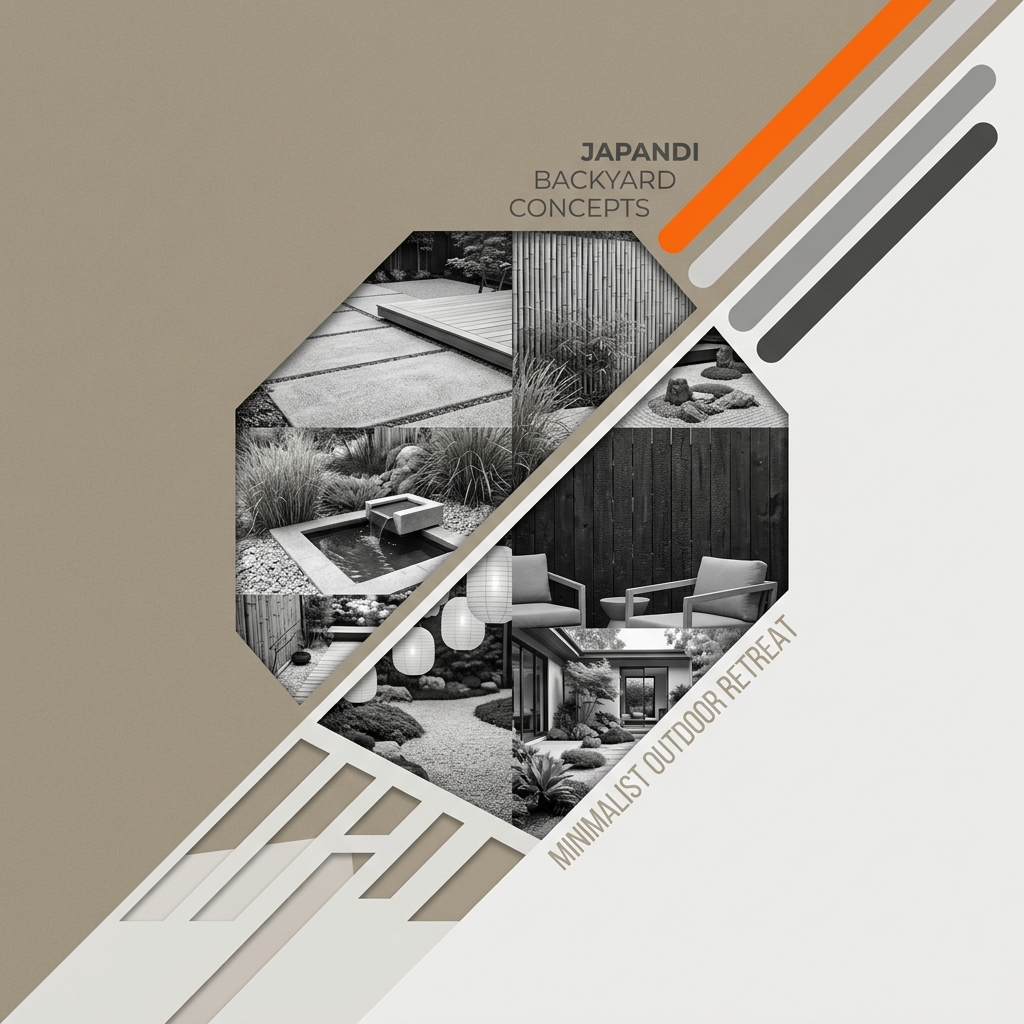
A Closer Look At This Tranquil Backyard With Japandi Design
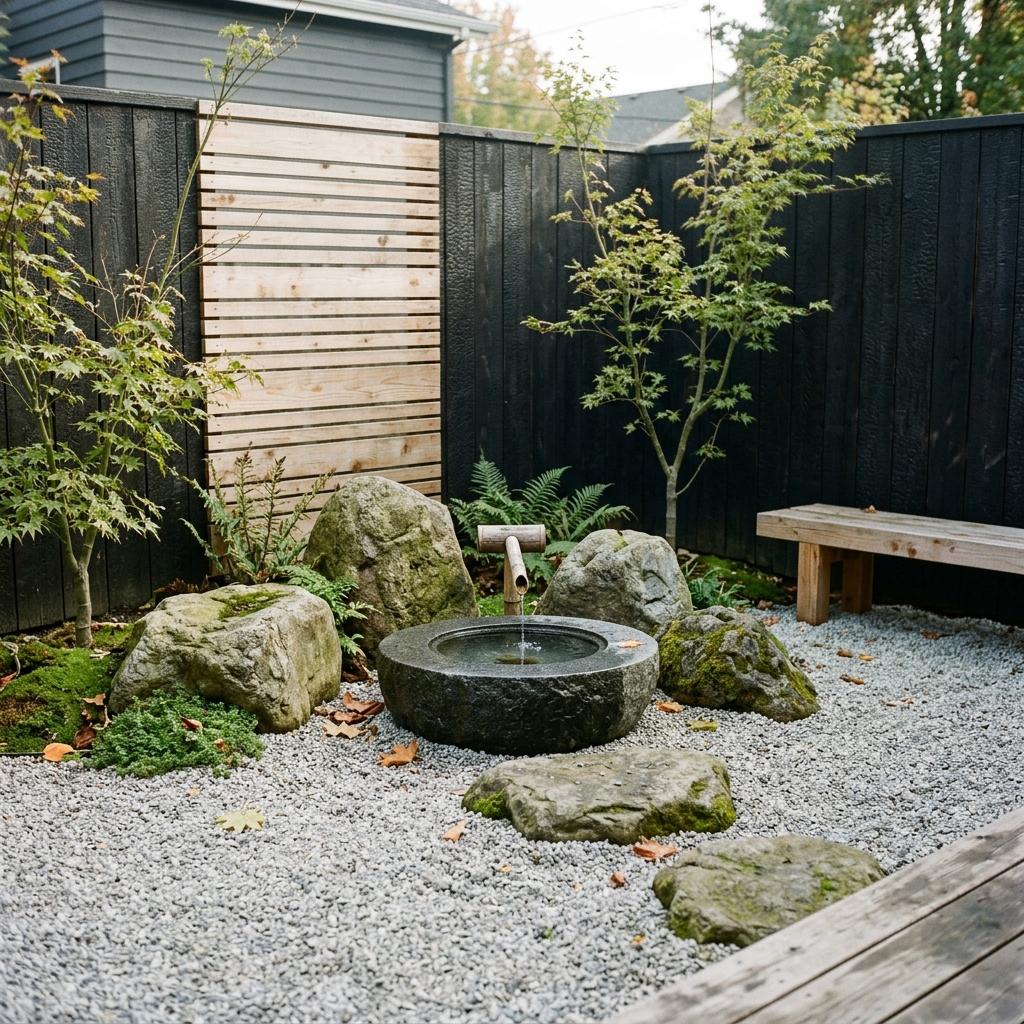

Stepping into this courtyard, the spatial context is immediately defined by a sunken stone basin that anchors the garden, transforming a standard plot into a secluded micro-sanctuary of rhythmic silence. This space thrives on a structured spontaneity, where the rigid geometry of the layout is softened by the wild, intentional placement of moss-covered boulders. While the exterior world vibrates with the chaotic friction of urban life, the internal perimeter of this backyard remains a vacuum of stillness, creating a sharp dualism between the city's entropy and the garden's ordered peace. The tactile palette is grounded in material specificity: charred shou sugi ban cedar fencing provides a dark, velvety backdrop against the pale, raked ripples of fine granite gravel. Far from being purely decorative, the design employs a rigorous functionalism; integrated timber slats serve as both aesthetic screening and a modular drainage solution, proving that in Japandi design, the most beautiful elements are often the hardest working.
Creating Balance In A Small Minimalist Japandi Garden
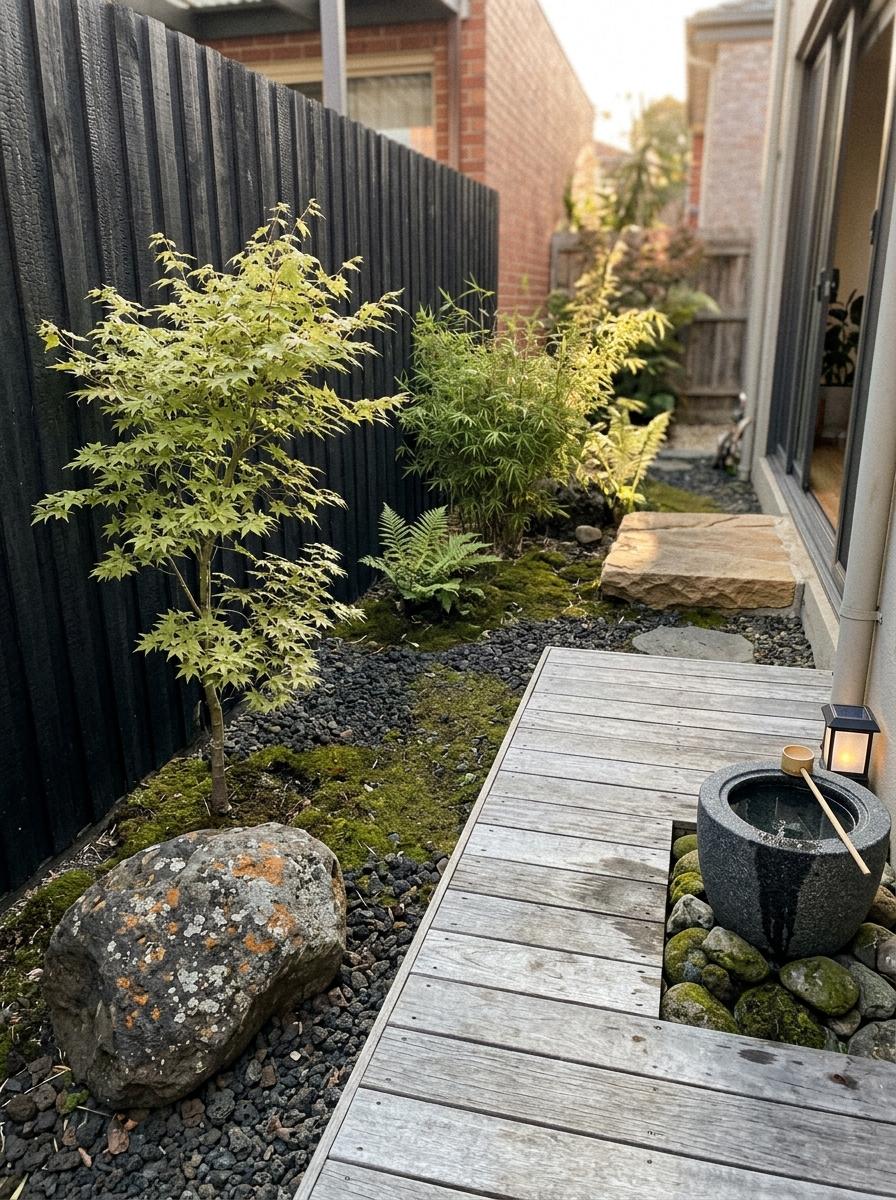

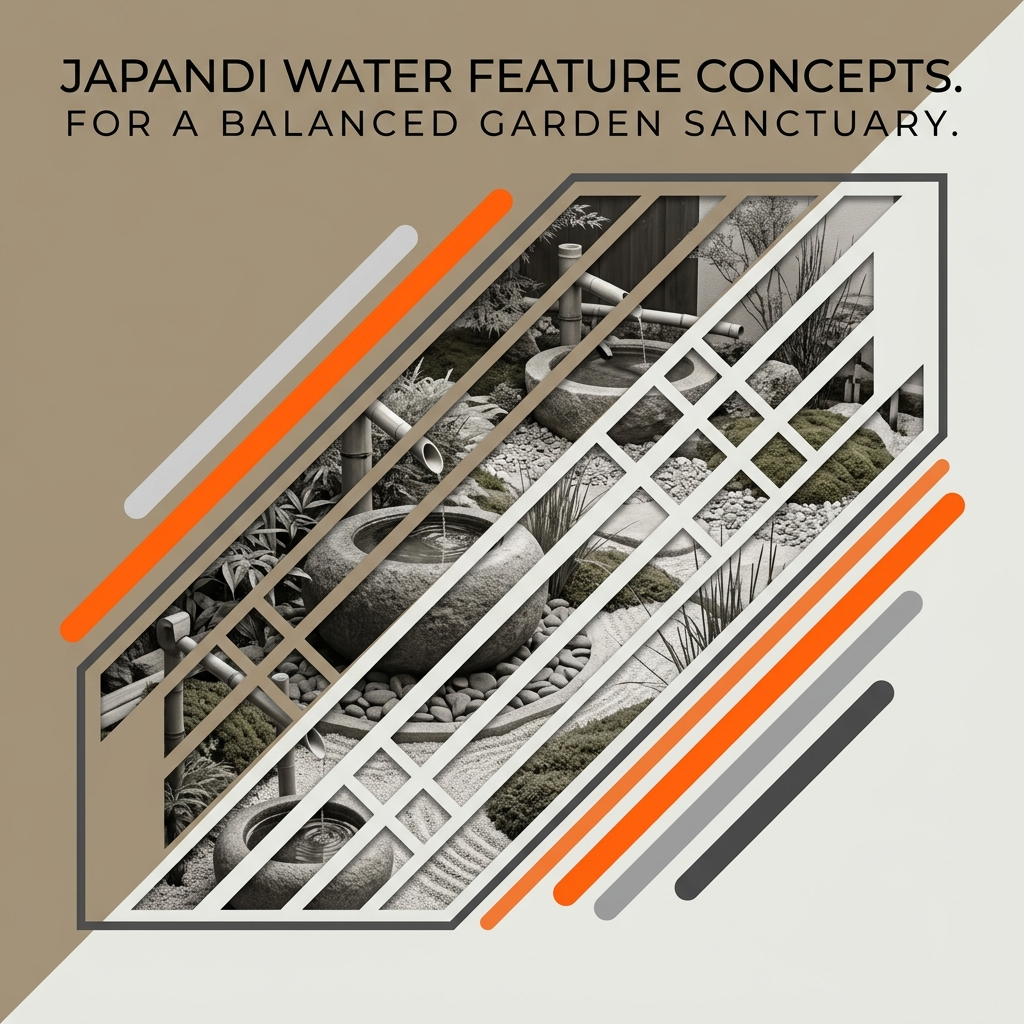
To achieve equilibrium in a compact outdoor space, You need to prioritize the tactile dialogue between the organic and the manufactured. Integrate weathered, lichen-encrusted basalt alongside the velvety, matte-finish of charred Shou Sugi Ban timber fencing. This juxtaposition creates a structured spontaneity, where the rigid geometry of the perimeter serves only to highlight the wild, asymmetrical grace of a solitary Japanese Maple. Note how the silver-grey grain of the weathered decking grounds the ethereal, translucent quality of the bamboo foliage, proving that in a small footprint, emptiness acts as a physical weight. As you transition from the interior to this curated sanctuary, the visual rhythm shifts from the frantic pace of the city to a heavy lightness. The sight of rain darkening the porous, abrasive surface of a granite water basin (tsukubai) triggers an immediate physiological shift-a slowing of the pulse and a cooling of the skin. This is the hallmark of the Kyoto-inspired courtyard: it is not merely a garden but a sensory apparatus designed to regulate the nervous system. By grounding your design in the principles of Ma (negative space) found in the historic tea gardens of Uji, you transform a narrow urban lot into an expansive atmospheric retreat, where the breath deepens in response to the deliberate silence of the stone.
The Art Of Simplicity In A Japandi Garden Oasis
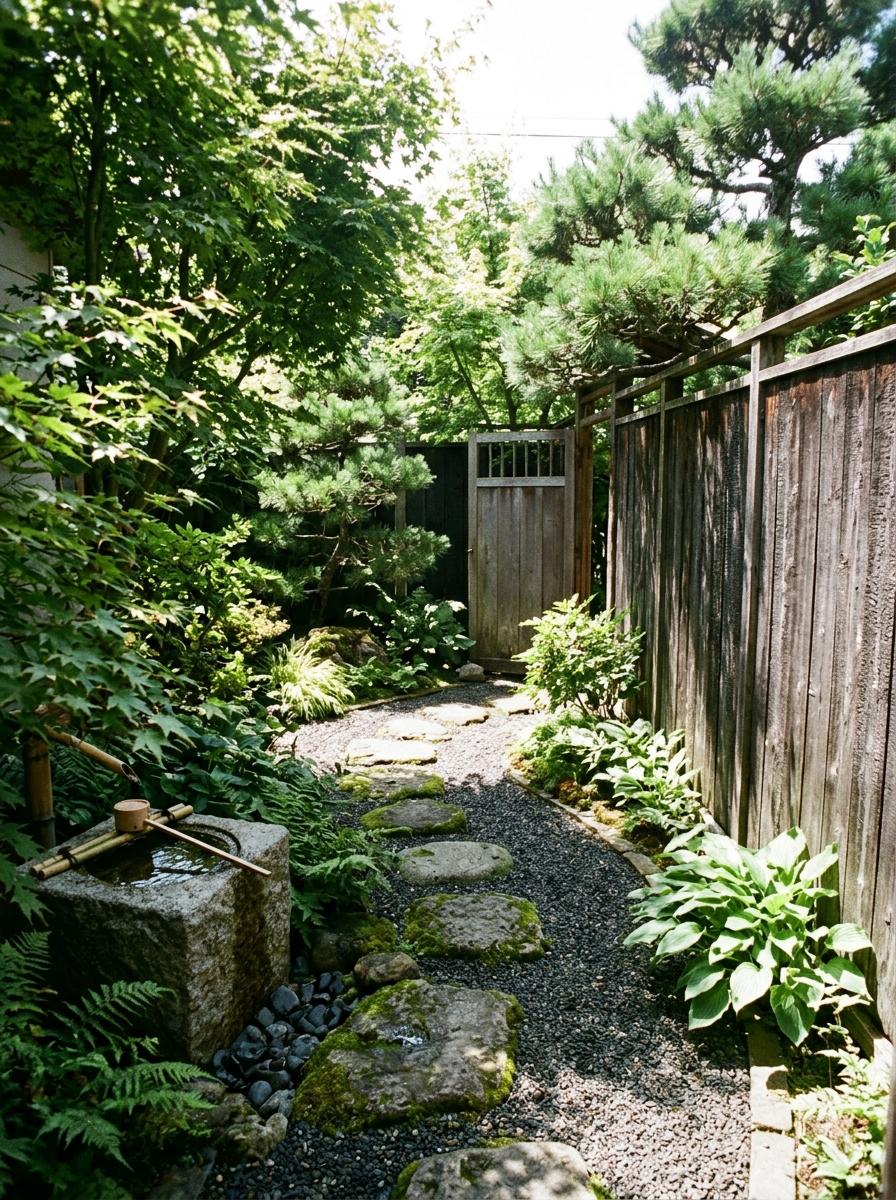

In the secluded perimeter of a Japandi garden, the air carries a heavy, damp stillness that anchors the viewer to a moss-covered stone path, grounding the senses in a landscape designed for quiet introspection. This space exists as a planned wilderness, where the meticulous curation of every branch achieves a state of effortless complexity. While the external world thrives on chaotic momentum, the internal garden logic operates through a profound stillness, creating a structural dualism where the frantic pace of modern life is halted by a single, weathered gate. The tactile weight of the environment is felt in the charred Yakisugi timber fencing and the raw, unpolished granite basins, materials that demand a physical acknowledgement of their age and texture. Far from being mere decoration, these elements function as a topographical management system, utilizing gravel drainage and strategic reforestation as an industrial solution to urban noise, proving that true simplicity is a highly engineered sanctuary.
Modern Landscaping With A Unique Japandi Design Focus
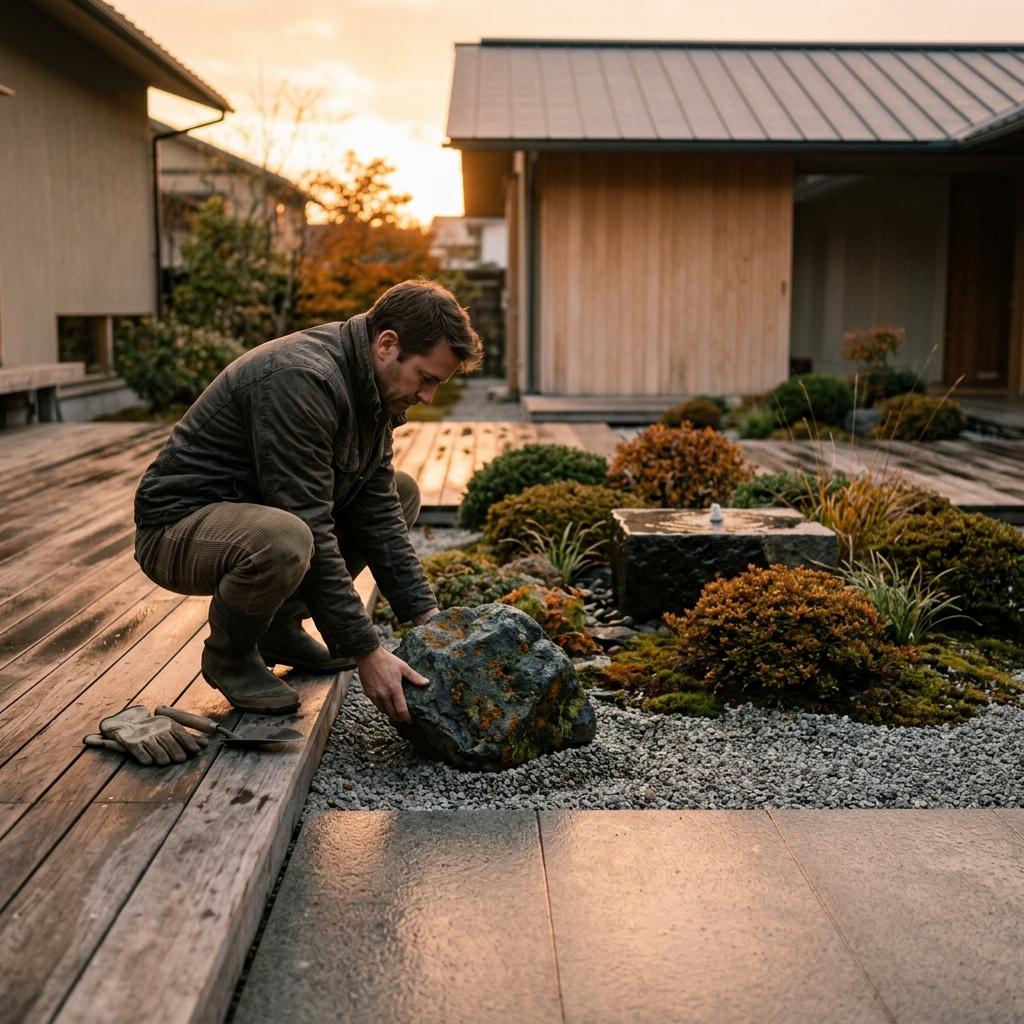

Standing in a rain-slicked courtyard in Kyoto last autumn, I watched as a landscape architect obsessed over the placement of a single, lichen-covered basalt stone. "The garden shouldn't scream," he remarked, pausing to adjust the angle by a mere fraction of an inch, "it should whisper back to the architecture." It was a moment that redefined my understanding of the threshold between the built and the natural. While a typical suburban backyard often feels like a chaotic collection of competing perennials and loud, plastic lawn furniture, the Japandi landscape operates through a deliberate negative space and textural layering. It is the intentional juxtaposition of Scandinavian hygge-think soft, atmospheric lighting and weathered timber decking-against the rigorous Japanese principle of shibui, or understated elegance. By stripping away the ornamental noise, we find a workspace for the soul where the "raw" meets the "refined," transitioning our focus from mere gardening to the curated art of modern outdoor composition.
Transforming A Concrete Patio Into A Japandi Garden Retreat
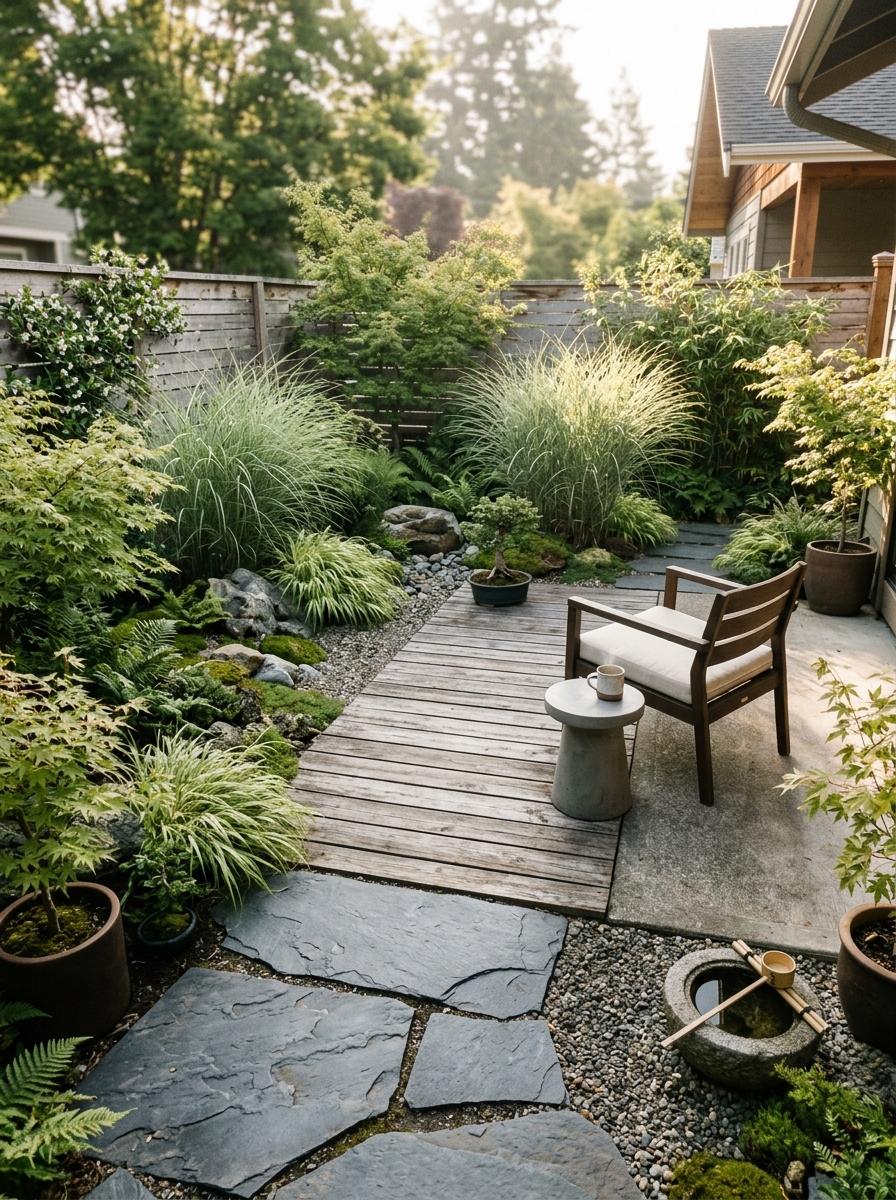

The conversion of this stark concrete patio into a serene Japandi sanctuary was achieved through a deliberate fusion of Scandinavian utility and Japanese aesthetic restraint. Within this revitalized footprint, the visual noise of the urban environment is replaced by a hushed, hollowed-out stillness that invites contemplative pause. Soft stone steps and weathered wood planks bridge the gap between the structured interior and the wilder edges of the landscape. This new layout carves out void, extends sightlines, and anchors the gaze within a frame of natural texture. The final composition artfully balances the tactile warmth of cedar, the cool density of slate, and the rhythmic sway of silver-green grasses.
Natural Elements Meet Clean Lines In Japandi Garden Spaces
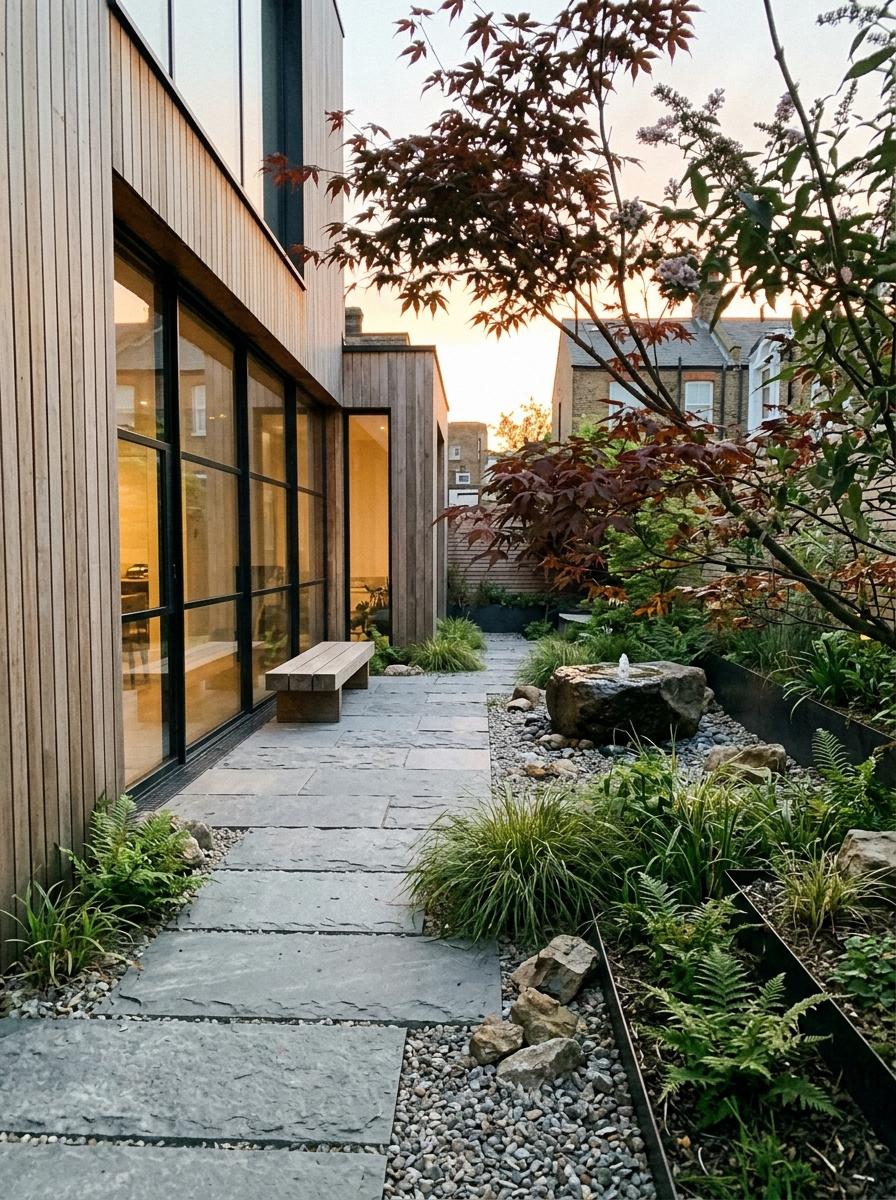

The traditional Zen gardens of Kyoto were once insular sanctuaries defined by rigorous, static symbolism, but in this contemporary landscape, they have evolved into fluid, living extensions of the modern home. This evolution is best captured through a structured spontaneity, where the wild unpredictability of local flora is meticulously framed by the rigid geometry of blackened steel and cedar. In the heart of Chelsea, where outdoor space is the ultimate luxury, we observed a project commissioned by a repeat client who sought to bridge the gap between their minimalist interior and the organic chaos of the city. The resulting harmony is achieved through a precise technical synthesis of horizontal timber planes and porous stone textures, effectively dissolving the boundary between the architectural envelope and the natural world.
How To Design A Quiet Outdoor Minimalist Japandi Garden
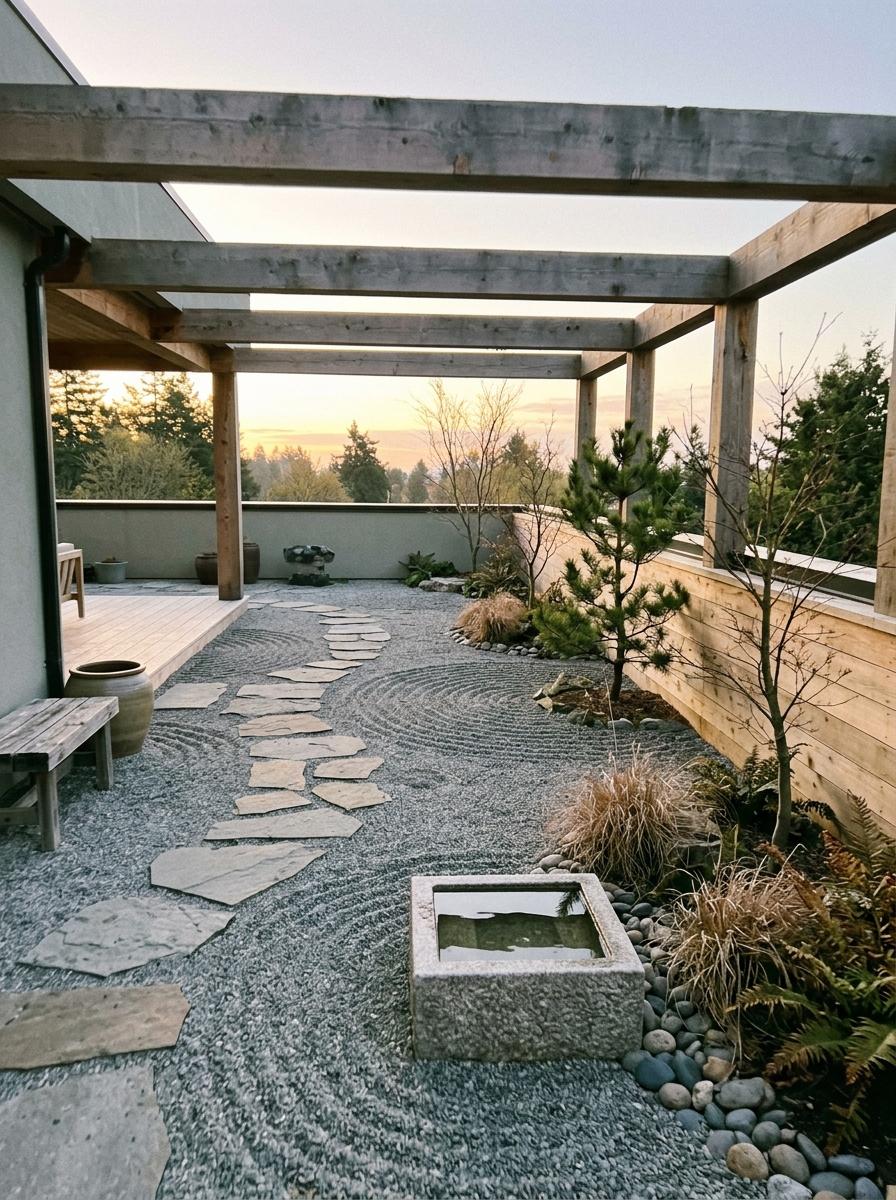

The structural layout of this garden was conceived through a careful synthesis of Scandi-functionality and Japanese Zen philosophy, ensuring that every boundary is defined by purpose rather than ornament. To achieve this, the landscape employs sparse, sculptural foliage and muted, monochromatic stones that frame the void, replacing visual noise with a sense of unadorned stillness. This deliberate restraint allows the soft, silver shadows to sweep across the gravel, grounding the viewer in a moment of profound peace. Large cedar beams bridge the gap between the interior and the sky, as open voids carve out pockets of breathable air and natural light stretches the perceived dimensions of the terrace. This intentional composition ultimately balances raw textures, rhythmic patterns, and reclaimed materials.
Inside A Beautiful Courtyard Influenced By Japandi Design
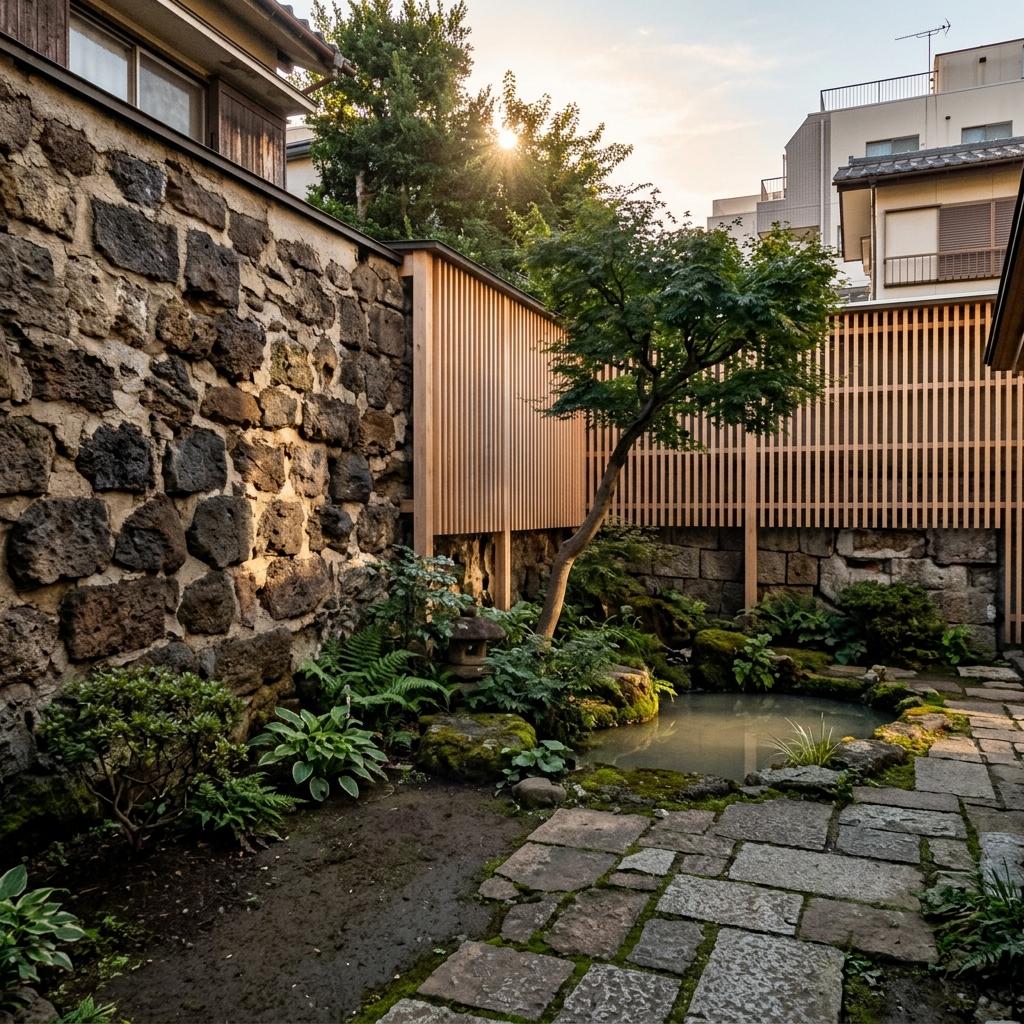

The evolution of this courtyard begins not with the sleek lines of modernity, but with a deep reverence for the rugged, centuries-old masonry of traditional European enclosures, now reimagined through a lens of contemporary Zen-like restraint. This space thrives on a sense of primitive refinement, where the raw, unyielding texture of volcanic stone meets the surgical precision of minimalist timber slats. Nestled within the prestigious residential enclave of Shoto, Tokyo, the project represents a sophisticated homecoming; the homeowners are repeat clients who entrusted the studio once more to deepen their personal aesthetic narrative. Ultimately, the garden's success lies in its rigorous technical synthesis, achieved through the meticulous calibration of negative space and the strategic layering of indigenous flora against monochromatic architectural planes.
Sustainable Landscaping Concepts Within A Japandi Garden
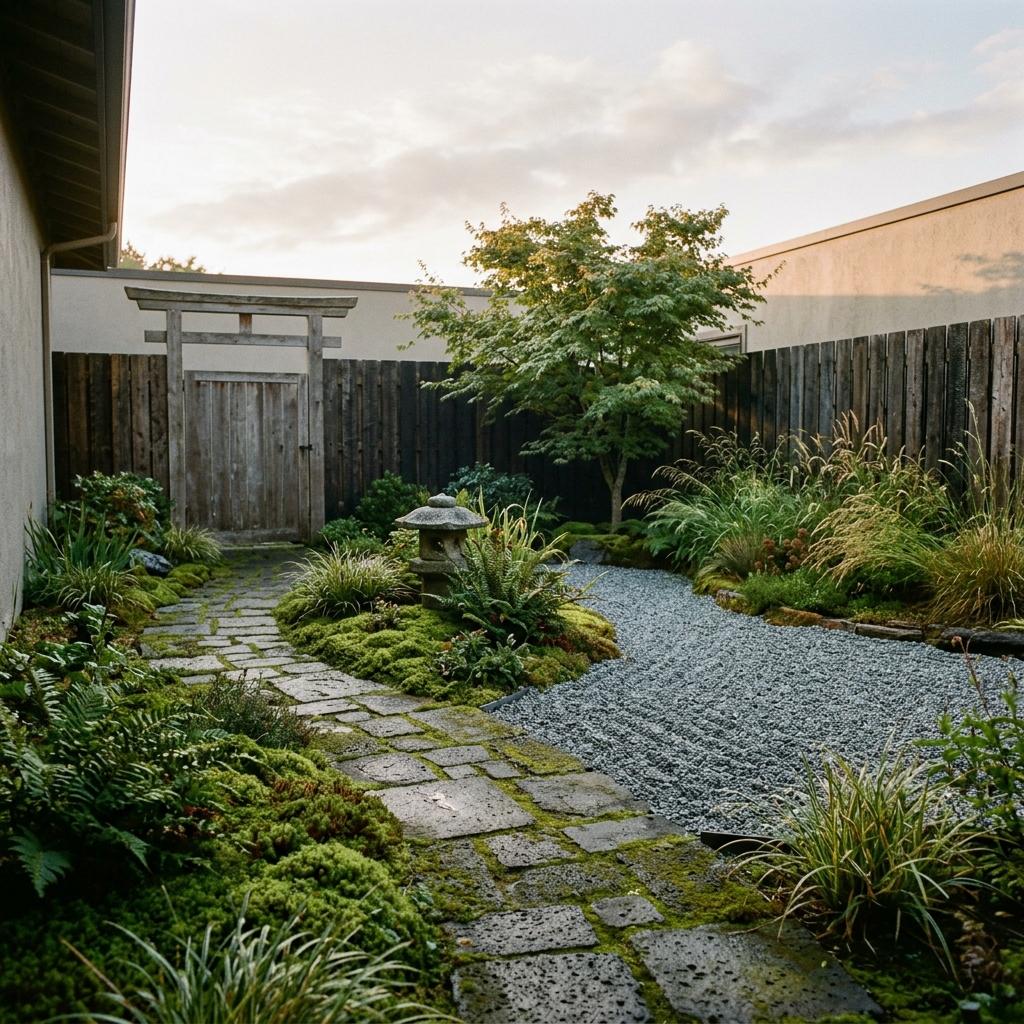

In the quiet periphery of a Japandi garden, the landscape is anchored by Atmospheric Grounding, where the damp shadows of a moss-covered stone path root the viewer in a state of quietude, grounding the expansive sky within the intimate confines of a walled courtyard. This environment thrives on a Figurative Paradox, existing as a form of controlled wildness where the spontaneity of nature is meticulously curated to reflect a deliberate, sustainable equilibrium. A sharp Structural Dualism defines the space, contrasting the internal, contemplative stillness of a gravel zen clearing against the external, rhythmic movement of indigenous grasses swaying beyond the perimeter. To achieve this, Material Specificity is paramount; one feels the abrasive, porous texture of reclaimed volcanic basalt pavers and the cool, fibrous density of charred Shou Sugi Ban cedar fencing. Ultimately, the garden serves a Functionalist Specification, integrating a concealed greywater irrigation system and permeable sub-base aggregates as an invisible industrial utility that ensures ecological longevity without disturbing the aesthetic harmony.
Merging Nature And Functionality In A Japandi Garden
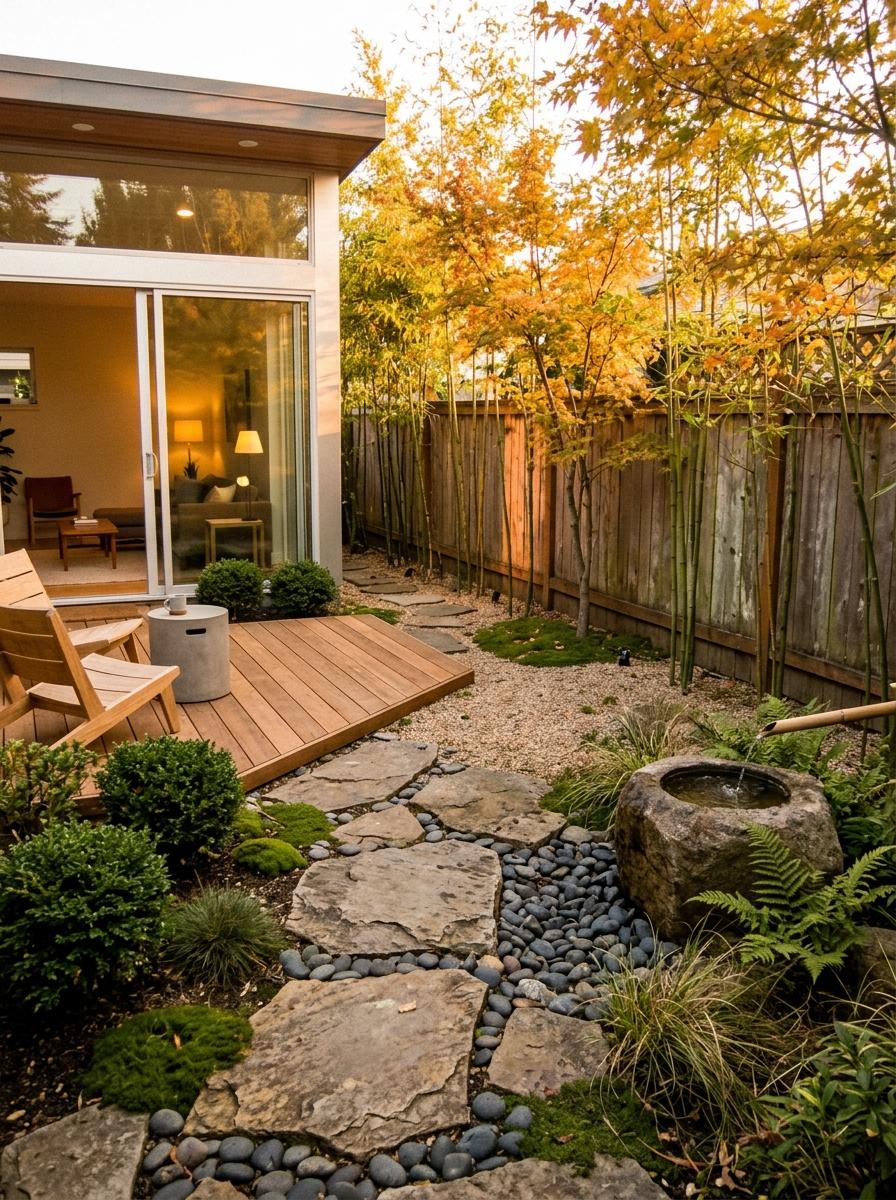

The integration of organic life and structural utility was meticulously orchestrated within this Japandi landscape to bridge the gap between interior comfort and the raw outdoors. The garden path unfolds through a sequence of silent, spare segments, where the presence of negative space evokes a profound sense of breathless clarity. This deliberate design preserves a peaceful, pristine permanence that honors the shifting seasons without succumbing to clutter. Within this sanctuary, the architecture carves light, extends sightlines, and anchors the spirit. The layout harmonizes the rugged texture of weathered stone, the geometric precision of cedar decking, and the rhythmic sway of slender bamboo.
Elevate Your Home With A Minimalist Japandi Garden Style
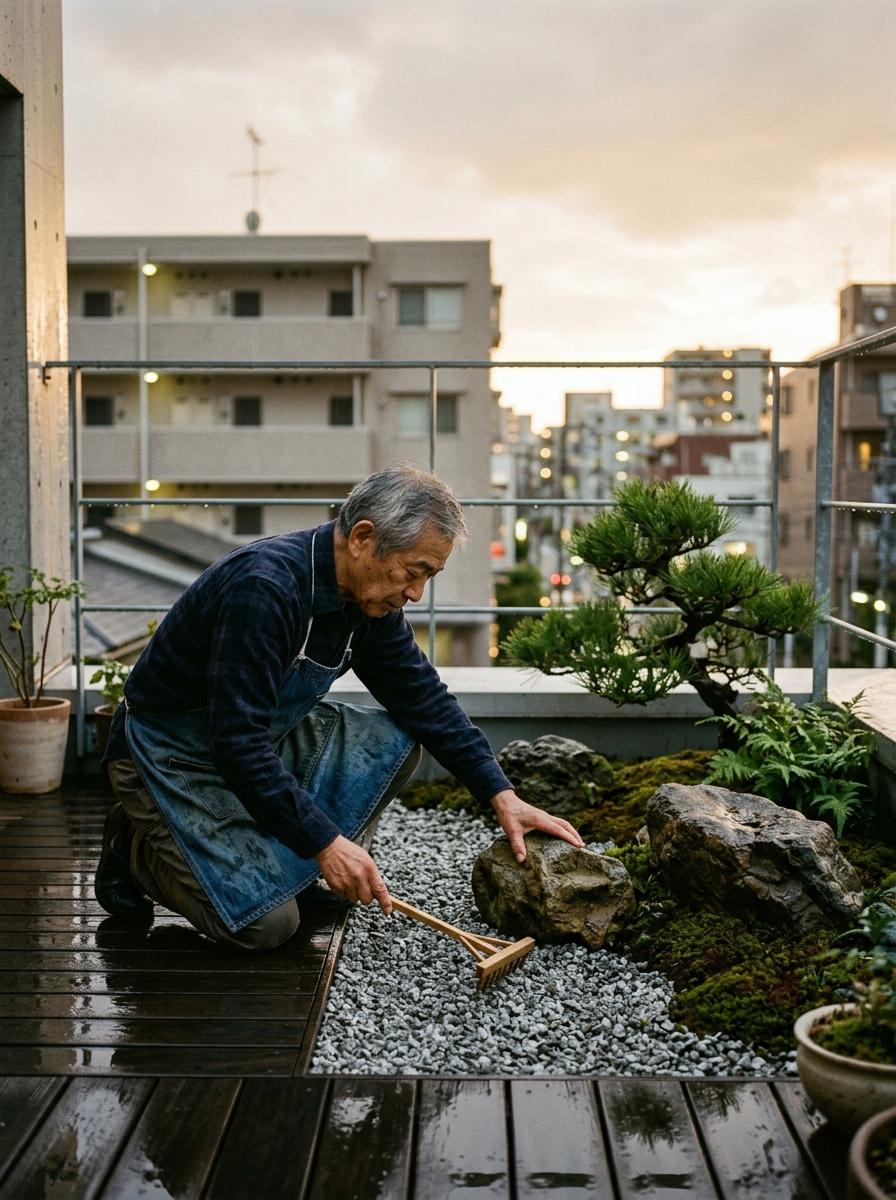

Standing on a rain-slicked balcony in Tokyo's Setagaya ward, I watched as the owner of a micro-garden meticulously raked a patch of silver gravel. "The secret isn't what we add," he remarked, pausing to adjust a weathered basalt stone, "but rather, what we have the courage to leave behind." This intentional void, or Ma, is the heartbeat of the Japandi aesthetic-a philosophy that trades the chaotic sensory overload of a modern suburban yard for a curated, atmospheric sanctuary. While a traditional garden might suffocate under a riot of competing floral colors and sprawling plastic furniture, the Japandi landscape breathes through a monochromatic palette and architectural flora. "We seek a dialogue," he continued, his hands tracing the rough bark of a dwarf pine, "between the rustic imperfection of Wabi-sabi and the clean, functional linearity of Scandinavian Hygge." By juxtaposing the wild, textural honesty of moss-covered rocks against the sleek, modular precision of cedar decking, we create a space that feels both grounded and ethereal. This delicate balance of raw nature and refined craftsmanship serves as the foundation for transforming any outdoor area into a minimalist retreat.
A Zen Inspired Escape Featuring Japandi Design Elements
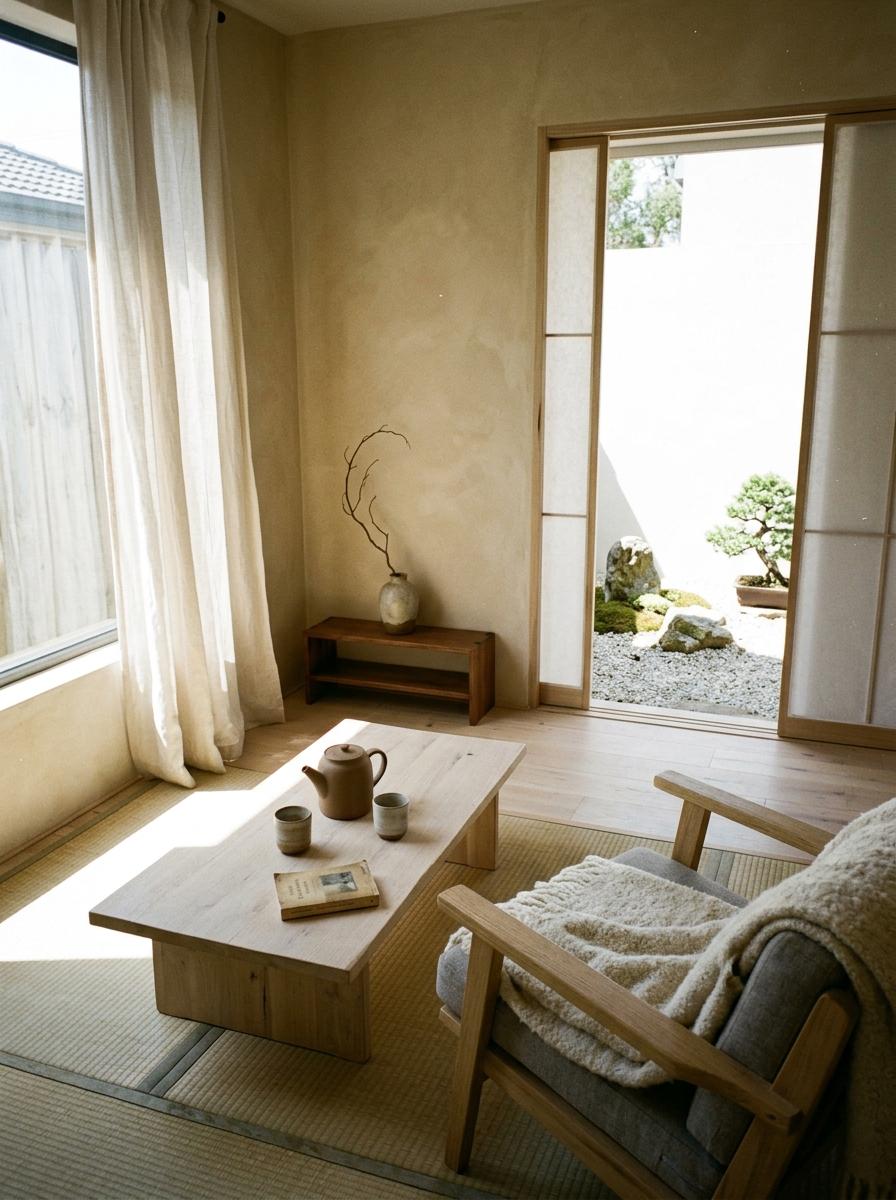

In the evolving landscape of contemporary interiors, Japandi emerges as a sophisticated synthesis where the rustic pragmatism of Scandinavian hygge meets the transcendent minimalism of Japanese wabi-sabi, resulting in a curated aesthetic of intentional serenity. This design dialogue relies on a precise dialectical pairing: the environment feels profoundly disciplined, yet intuitively hospitable; it celebrates a rigorous geometric austerity, but softens it through the warmth of organic materiality. To step into this Zen-inspired escape is to encounter a tactile symphony of haptic, temporal, and ethereal qualities-an atmospheric stillness achieved through the stacking of raw-hewn timbers, matte stoneware, and diaphanous linens. For the discerning observer, the space functions not merely as a residence, but as a liminal sanctuary where the friction of modern life is smoothed away by the calibrated balance of functional form and meditative void.
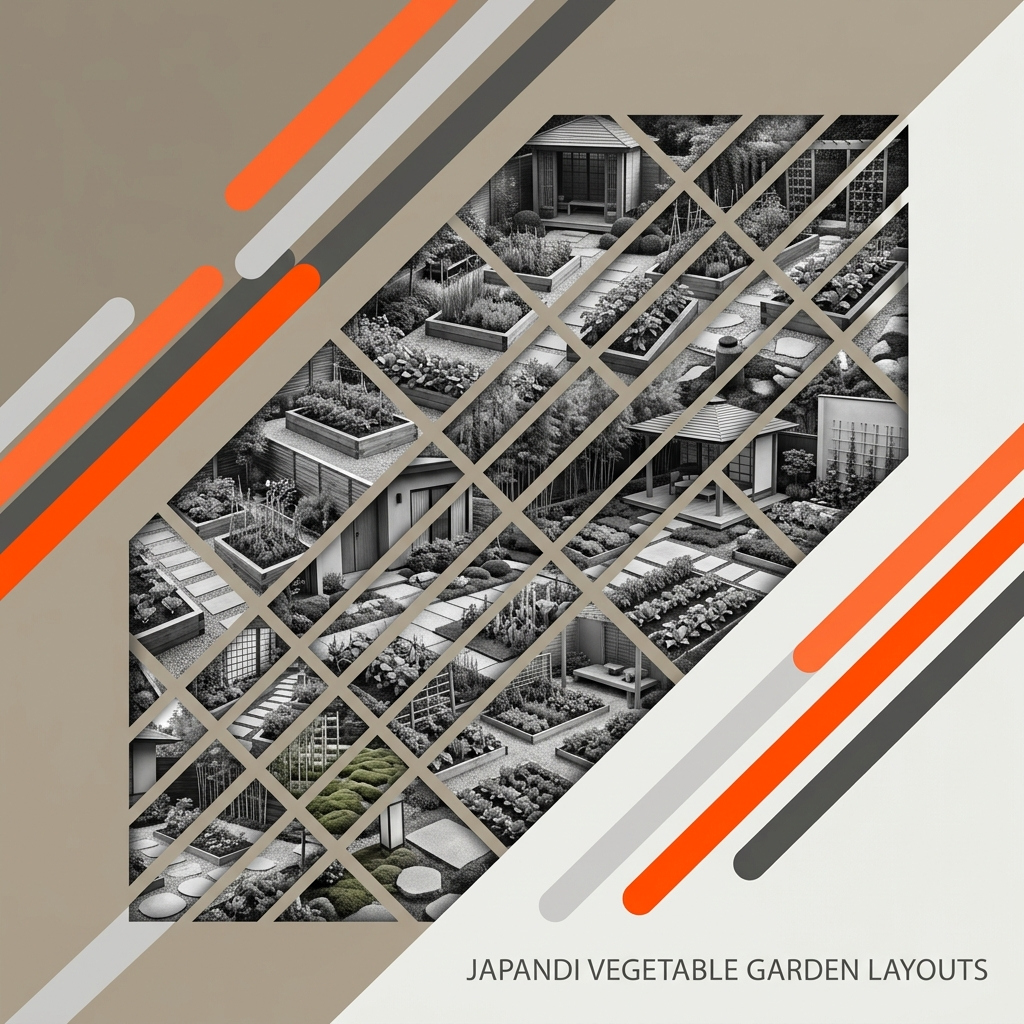
Minimalist Japandi Garden Layouts For Urban Homeowners
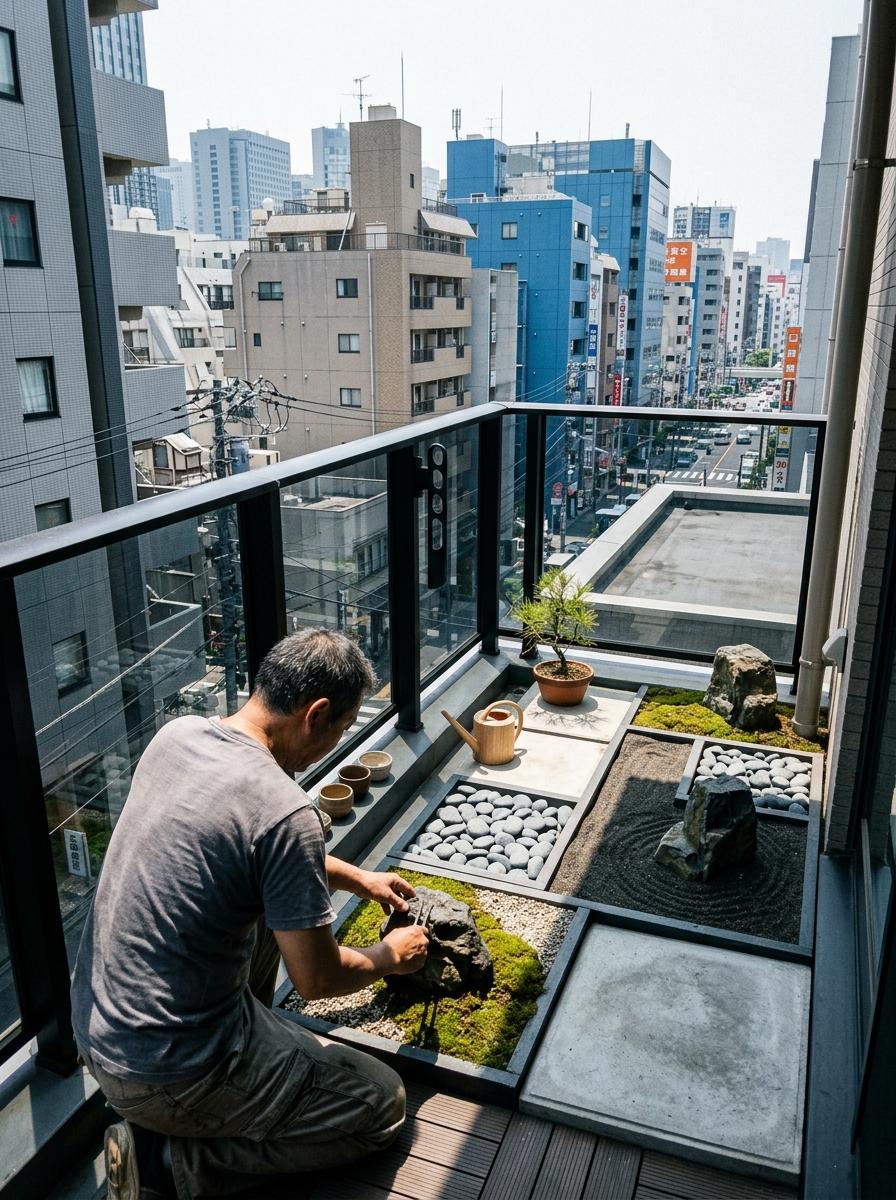

Standing on a cramped balcony overlooking the concrete sprawl of Shinjuku, I watched as a local resident adjusted a single, weathered basalt stone. "In the city, space is a luxury," he told me, pausing to brush a dusting of soot off a vibrant patch of moss, "but silence... silence is the real commodity." This pursuit of quietude amidst urban friction is what led me to analyze the intersection of Japanese Zen and Scandinavian functionality. While the street below hummed with the chaotic, unfiltered energy of rush-hour traffic-a sensory overload of neon and grit-this tiny pocket of intentionality felt like a curated sanctuary of wabi-sabi and hygge. By employing a restrained palette of organic textures and sharp, geometric "lines," the gardener had transformed a mere square of pavement into a sophisticated study of negative space. This delicate balance between the raw unpredictability of nature and the disciplined rigors of modern life is precisely why Japandi principles offer the ultimate blueprint for the contemporary urban garden.
Harmonious Plant Selection For A Japandi Garden Project
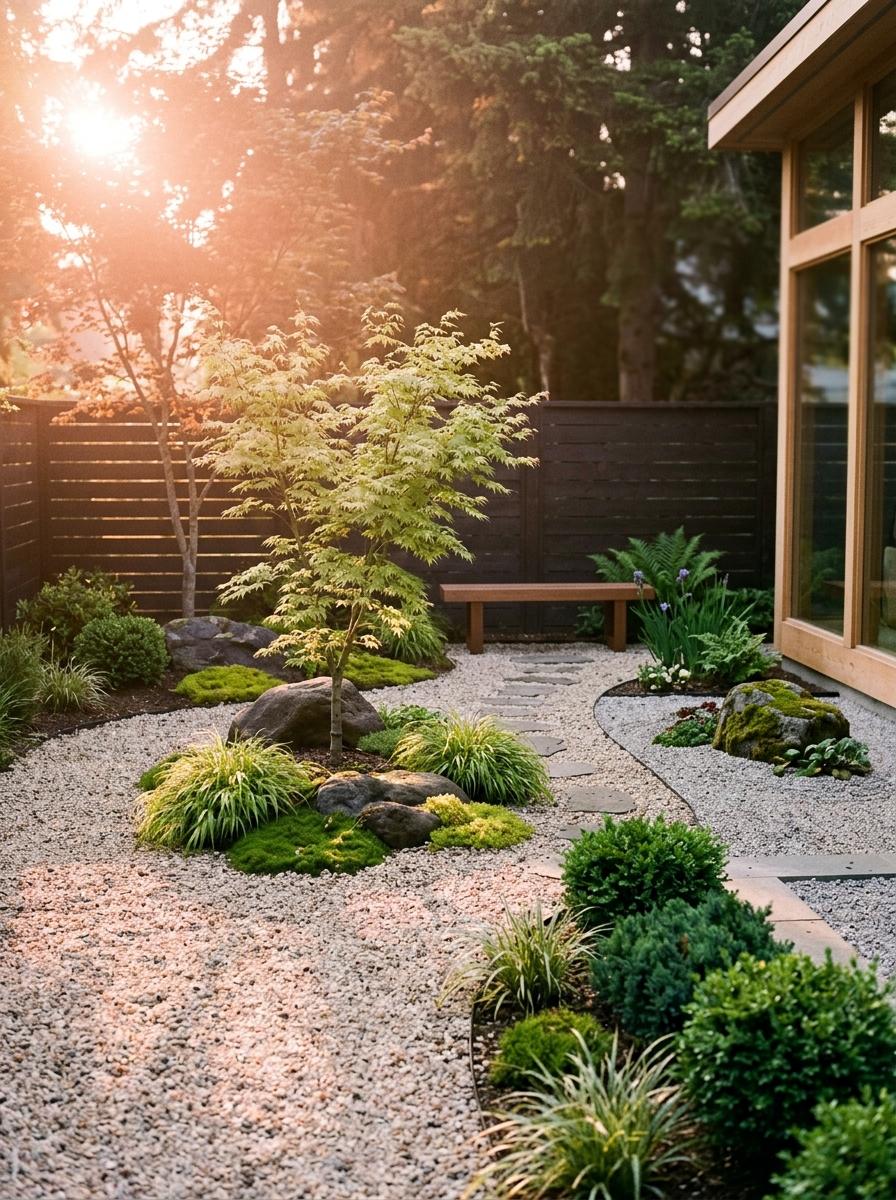

This Japandi garden project was conceived through a meticulous study of cross-cultural minimalism, where every botanical choice is guided by the intentional restraint of form. The landscape thrives on a spare, silent beauty, favoring an unadorned aesthetic that celebrates the hollow space between branches. Through a curated arrangement of moss and maple, the design seeks to foster a feeling of filtered, flickering light. Soft shadows stretch across the gravel to define the perimeter, carving out a sanctuary of quiet volume that expands the visual horizon. The arrangement ultimately anchors the architecture, invites the eye, and inspires the soul.
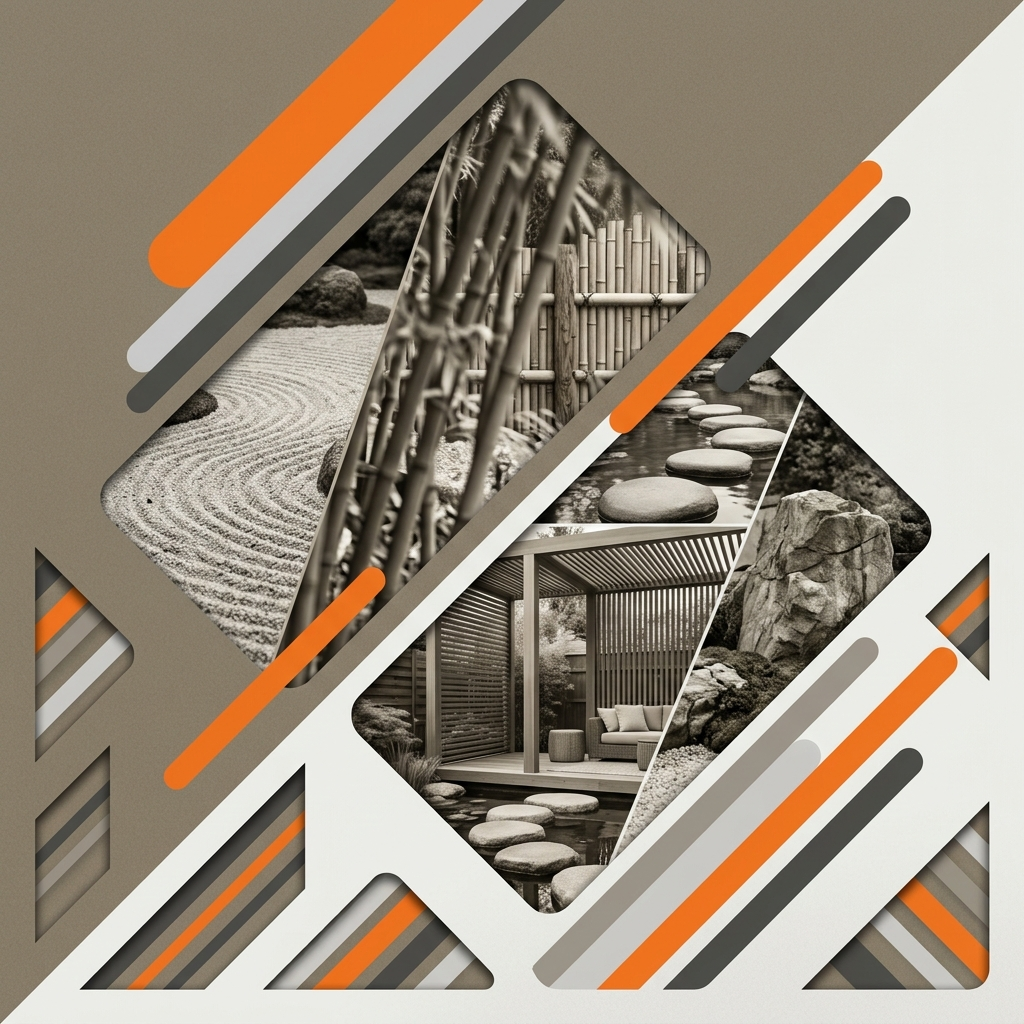
Subtle Textures And Neutral Tones In A Japandi Garden
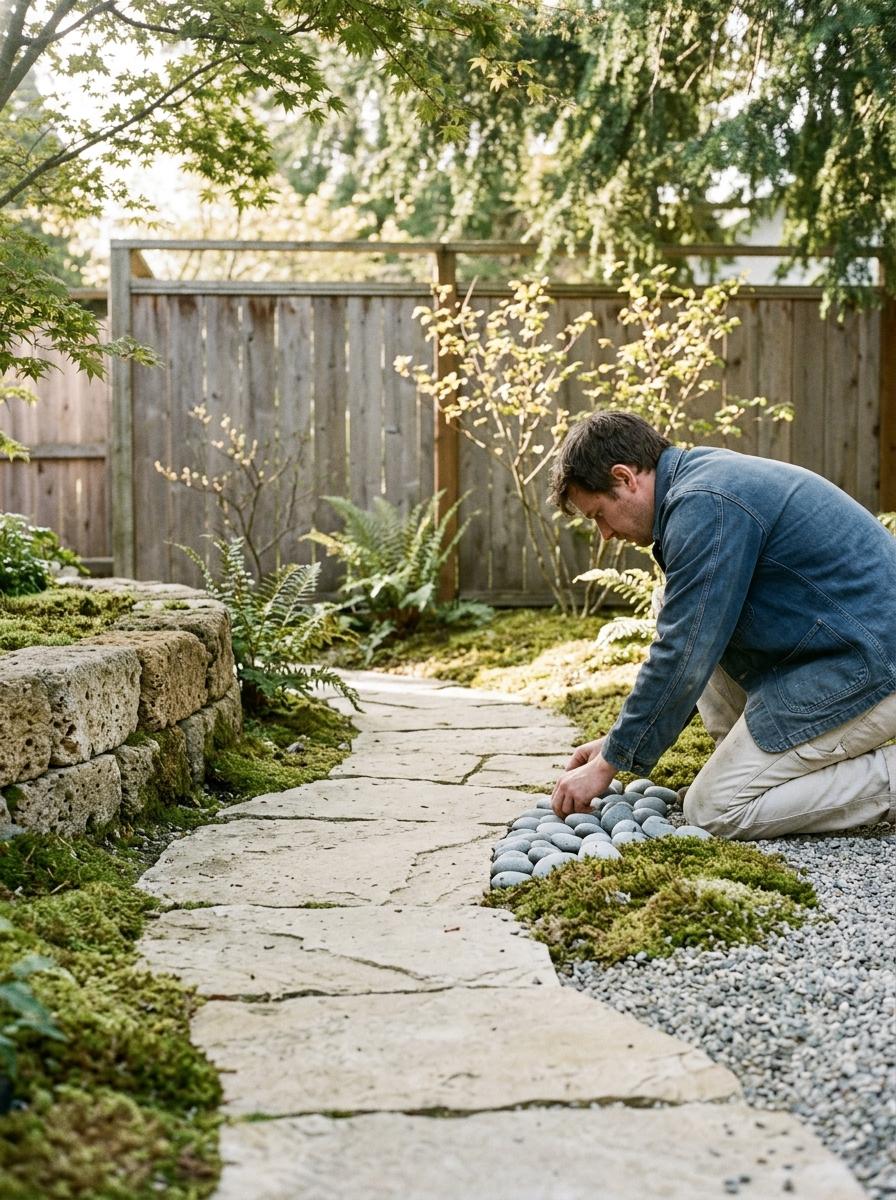

Walking through the dense, neon-fretted labyrinth of central Tokyo, the air feels heavy with the friction of steel and glass-a frantic, high-contrast sensory overload. Yet, when I stepped through a weathered cedar gate into a garden designed with the quiet restraint of Japandi principles, the urban cacophony didn't just fade; it dissolved. "The secret isn't in the emptiness," the lead landscaper remarked to me, kneeling to adjust a cluster of silver-grey river stones, "but in the deliberate weight of the rough-hewn against the refined." He paused, brushing soil from his palm before gesturing toward a limestone path. "Nature," he continued, "doesn't need a loudspeaker to command attention; it needs a canvas of muted, organic palettes to let the subtle fluctuations of light perform the work." This interplay of tactile materiality-the juxtaposition of porous tuff stone against the velvety softness of moss-creates a haptic experience that transcends mere visual decoration. It is this specific marriage of Scandinavian minimalism and Japanese wabi-sabi that transforms a simple outdoor plot into a masterclass of atmospheric depth.
The Peaceful Essence Of A Minimalist Japandi Garden Space
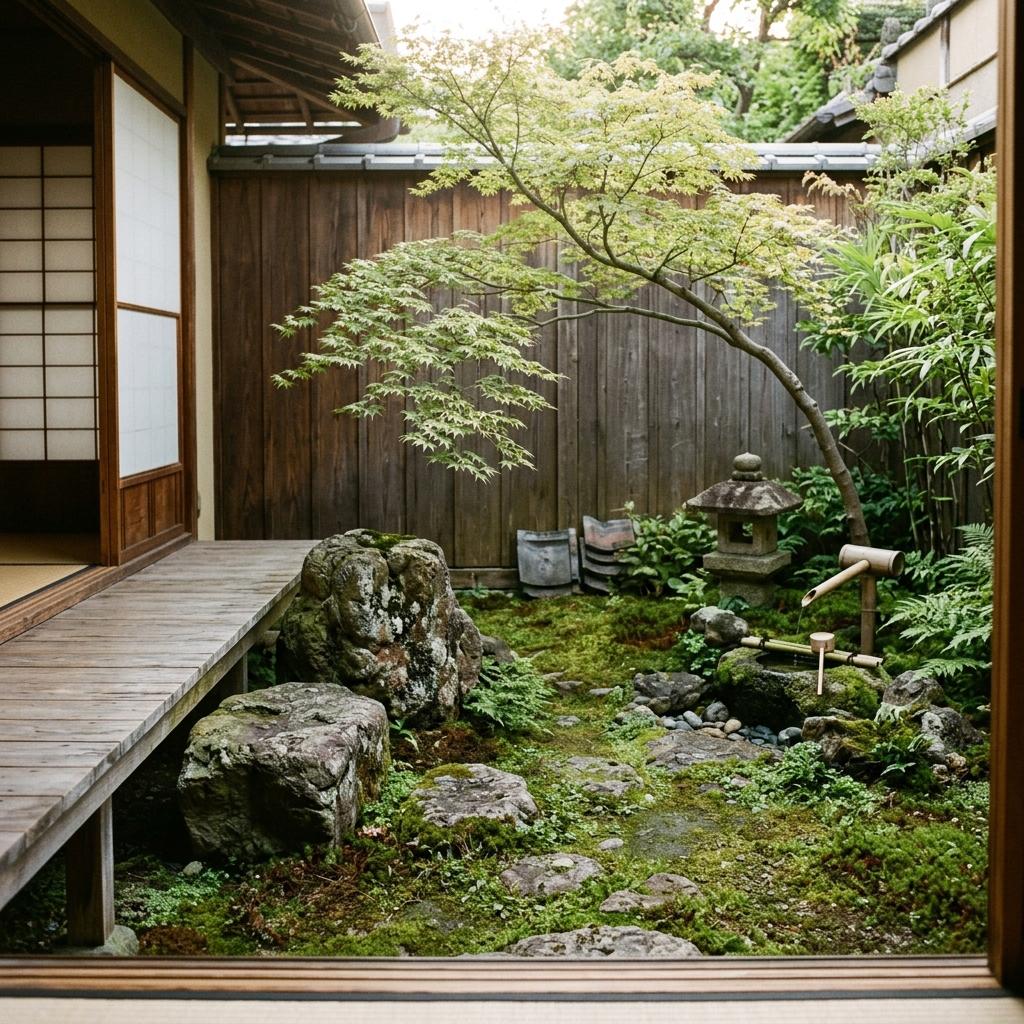

To understand the peaceful essence of a Japandi garden, You must look beyond the mere arrangement of flora and toward the intentional tension of its components. Note how the tactile duality of weathered, lichen-crusted basalt boulders sits in immediate proximity to the buttery, planed finish of untreated hinoki cypress decking. This deliberate pairing creates a structured wildness, where the rigid geometry of a Tokyo-inspired courtyard garden is softened by the organic, sprawling reach of a singular Japanese maple. As you transition from the interior threshold to the moss-carpeted sanctuary, the sensory shift is immediate and profound; the sharp, cedar-scented air works to decelerate your heart rate, replacing the frantic buzz of modern life with a profound heavy lightness. In this curated environment-reminiscent of the private retreats found in Kyoto's Arashiyama district-the visual silence of the minimalist landscape acts as a sedative for the central nervous system, proving that the Japandi garden is not merely a view to be observed, but a physiological sanctuary to be felt.
Walk Through This Exquisite Minimalist Japandi Garden Haven
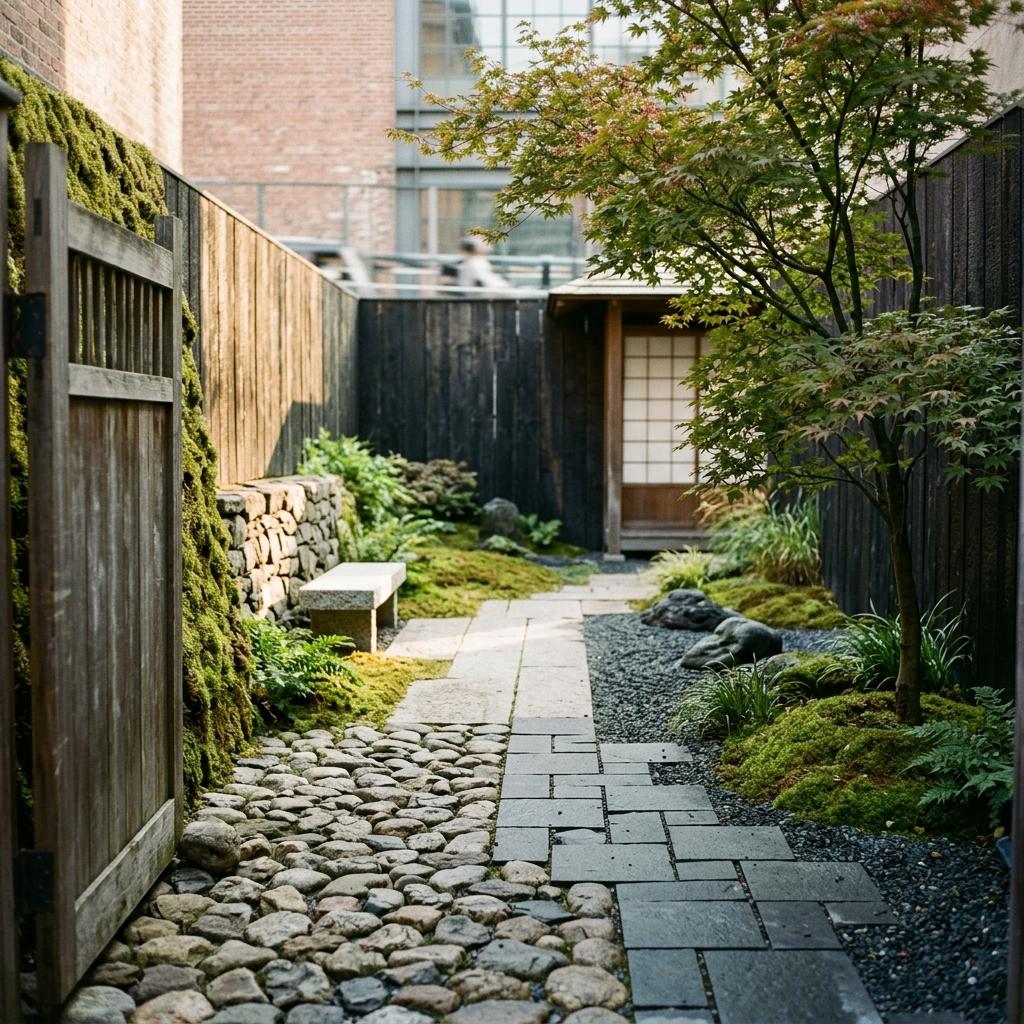

Stepping into this courtyard, the air shifts into a curated stillness, where the sprawling chaos of the urban periphery is suddenly muted by a perimeter of charred cedar and soft moss. This space exists as a structured wilderness, a conceptual synthesis where the rigid discipline of a Zen garden meets the lush, uninhibited warmth of Scandinavian hygge. While the external streetscape remains defined by the frantic movement of steel and glass, the internal sanctuary retreats into a profound silence, severing the link between the city's demands and the inhabitant's peace. Beneath your feet, the transition is felt through the tactile shift from smooth, weathered river stones to the precision-cut grit of dark basalt pavers, each slab cooled by the shadows of a solitary Japanese maple. This deliberate material choice is not merely aesthetic; it serves a rigorous functionalism, where the integrated gravel drainage system and the low-profile granite seating work in tandem to manage the region's heavy rainfall while offering a permanent, weather-resistant solution for contemplative rest.
Comments